
Client
John Paul Construction
Duration
5 months 2 weeks
Location
Dublin City center, Ireland
Project Type
2no Large Cores for high spec office building consisting of double basement & 8 stories high
Wall length/thickness
Combine length of over 370lnr m, wall thickness 250mm
Wall Height
49m and 41m
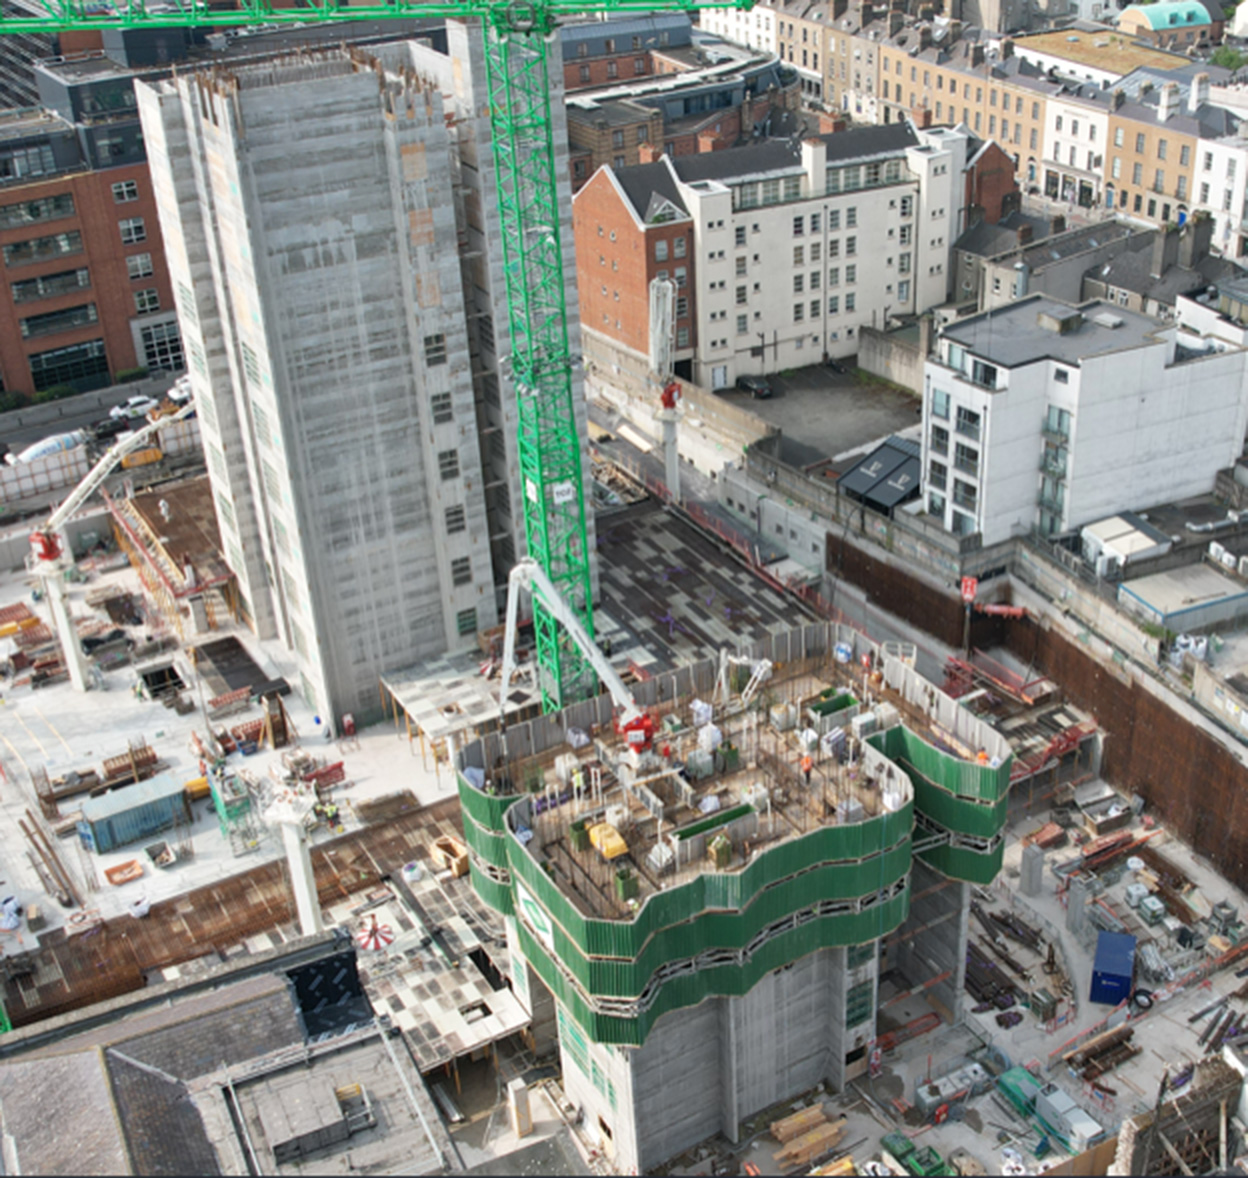
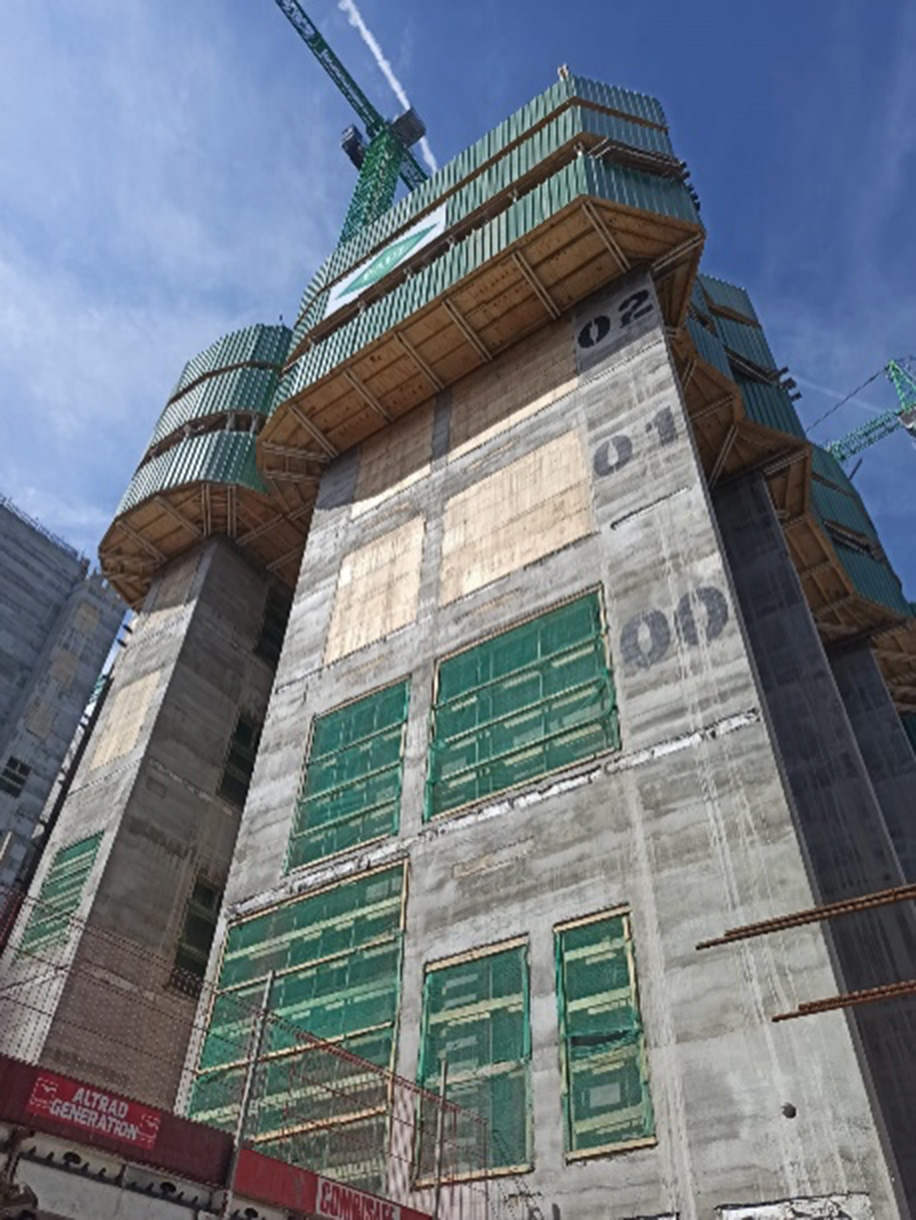
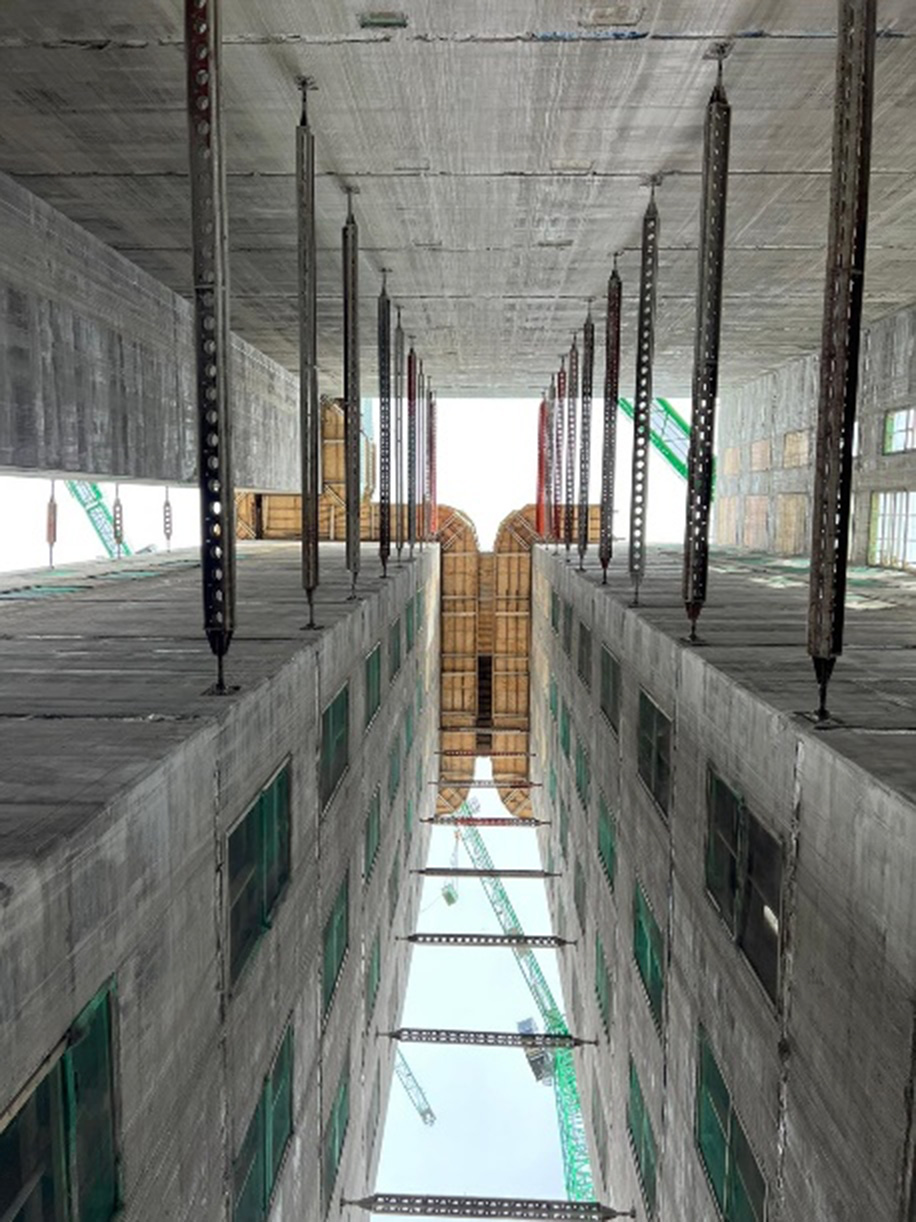
Slipform Engineering provided our client JPC 2no large cores, BA and BB. BA with over 200lnr m of wall and a rise of 1.4m a day(5-6h pour) with 3 adaptions and 49m high; BB with 170lnr m of wall, rise of 2m(6-7h pour) a day with 2 adaptions and 41m high. Project involved a lot of pre construction phase coordination between SEL and clients design team due to a large quantities of embed plates, openings and other cast in elements. Quality assurance was the major key for the client and local authorities, which was delivered by SEL at a very high standard. Suitable concrete mix was created after numerous meetings with supplier, on site tests and successfully used throughout the project with minor adjustments. Large amount of Slipform formwork were pre-built off site and delivered as required to accelerate build time.
Project completed ahead of construction programme as with all the other SEL projects. H&S at top priority for all parties and successfully executed with highest praises from the client
Approx 3500 cubic m of concrete was poured and 650T of rebar fixed