
Client
Thomas Amstrong
Duration
5 months 3 weeks
Location
Port of Workington
Project Type
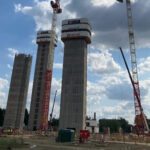
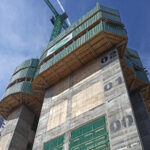
2no 10m radius and 10000T capacity Cement Silos, all concrete elements included
Wall length/thickness
63lnr m for each Silo, starting at 800mm, reducing to 400mm at 8.6m above ground
Wall Height
40.645m high
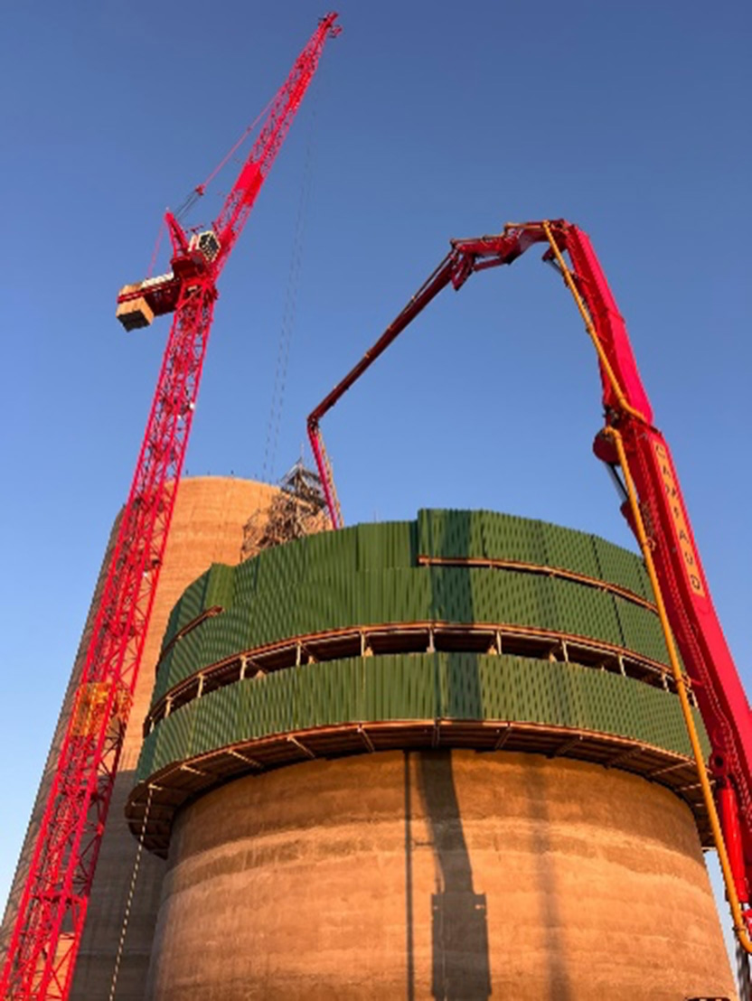
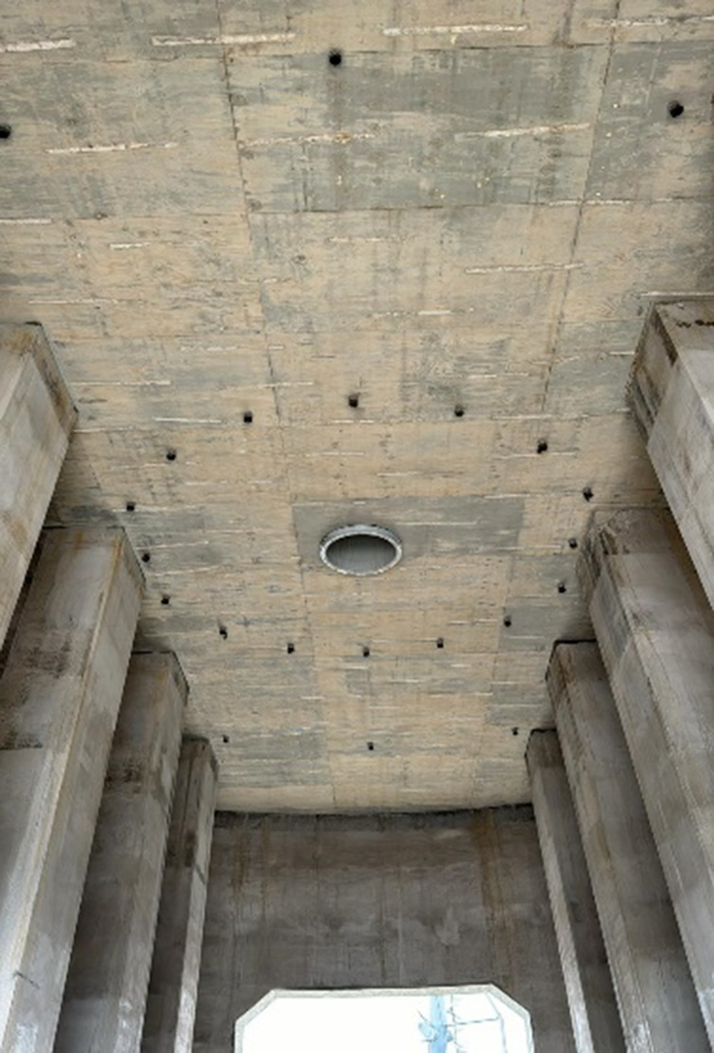
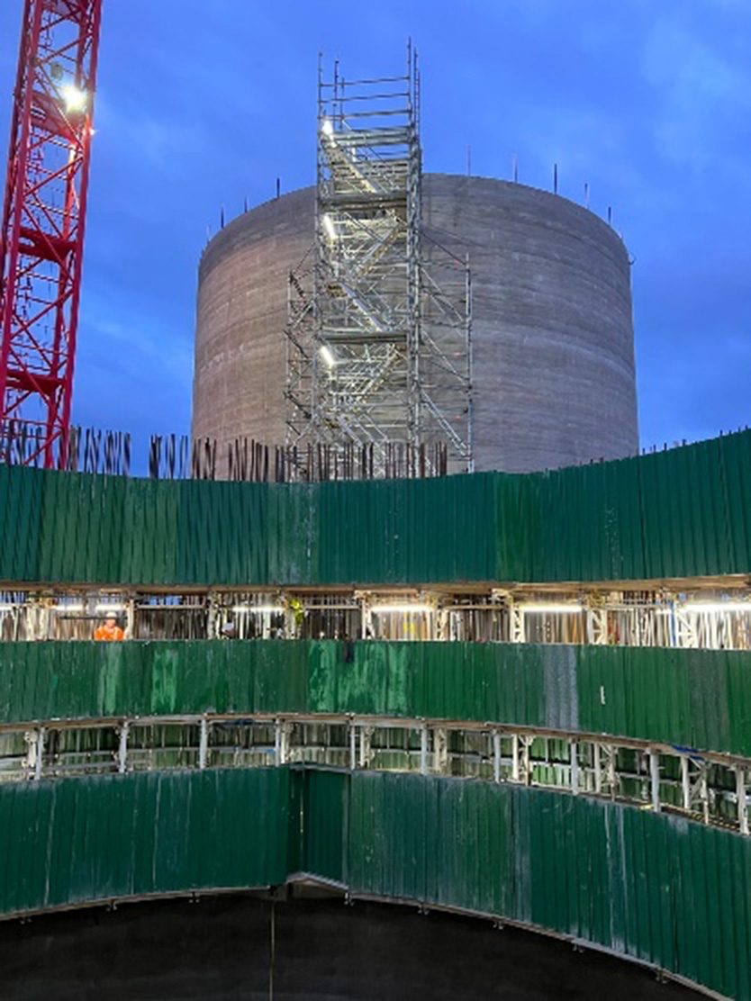
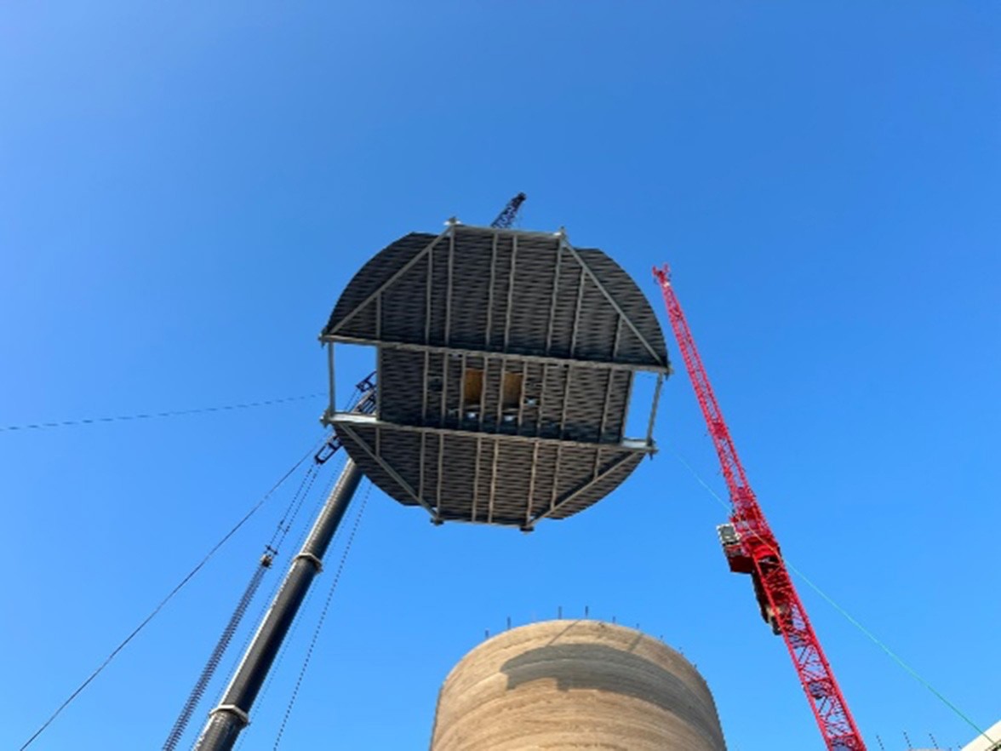
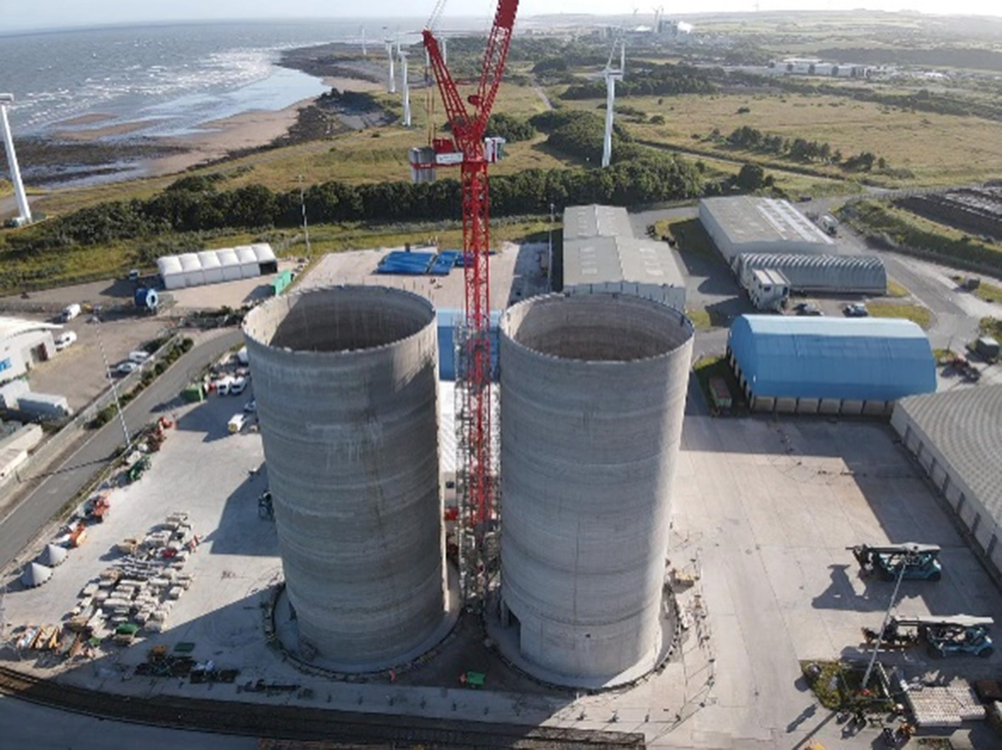
Slipform Engineering provided our client 2no 10000T cement silos. Build included all concrete elements(foundations, internal and roof slabs) permanent roof handrails, waterproofing, lightning protection and permanent access stairs. SEL provided tower crane for our needs. 1no adaption for each Silo at 8.6m above the ground where complicated structure was completed in 3no 12h shifts. Build inclusive of heavy TW for intermediate slabs at 8.6m above ground, 19m diameter structural steel and metal deck roofs, built on the ground and lifted with 500T mobile crane, assemble of 43m high permanent stair made of structural steel.
Very challenging weather condition due to coastal location, but still once more, project completed ahead of construction programme with high quality standards maintained throughout and perfect H&S.
Approx 5400 cubic m of concrete was poured and in excess of 1550T of rebar fixed